
project overview
A home designed for a family of four, set on a corner plot with an emphasis on bringing in abundant natural light and cross ventilation. The intention was to create a low maintenance house that feels effortless to live in, while quietly accommodating all the comforts and luxuries of contemporary living.
project type
Architecture
year
2026
project status
Ongoing
project location
Indore
project area
5000-sqft

Side elevation of the residence. Being a corner plot, the front and side elevations were designed with equal attention to detail, allowing the architecture to engage the street from both edges.

Site narratives- Work in progress

Site narratives- Work in progress
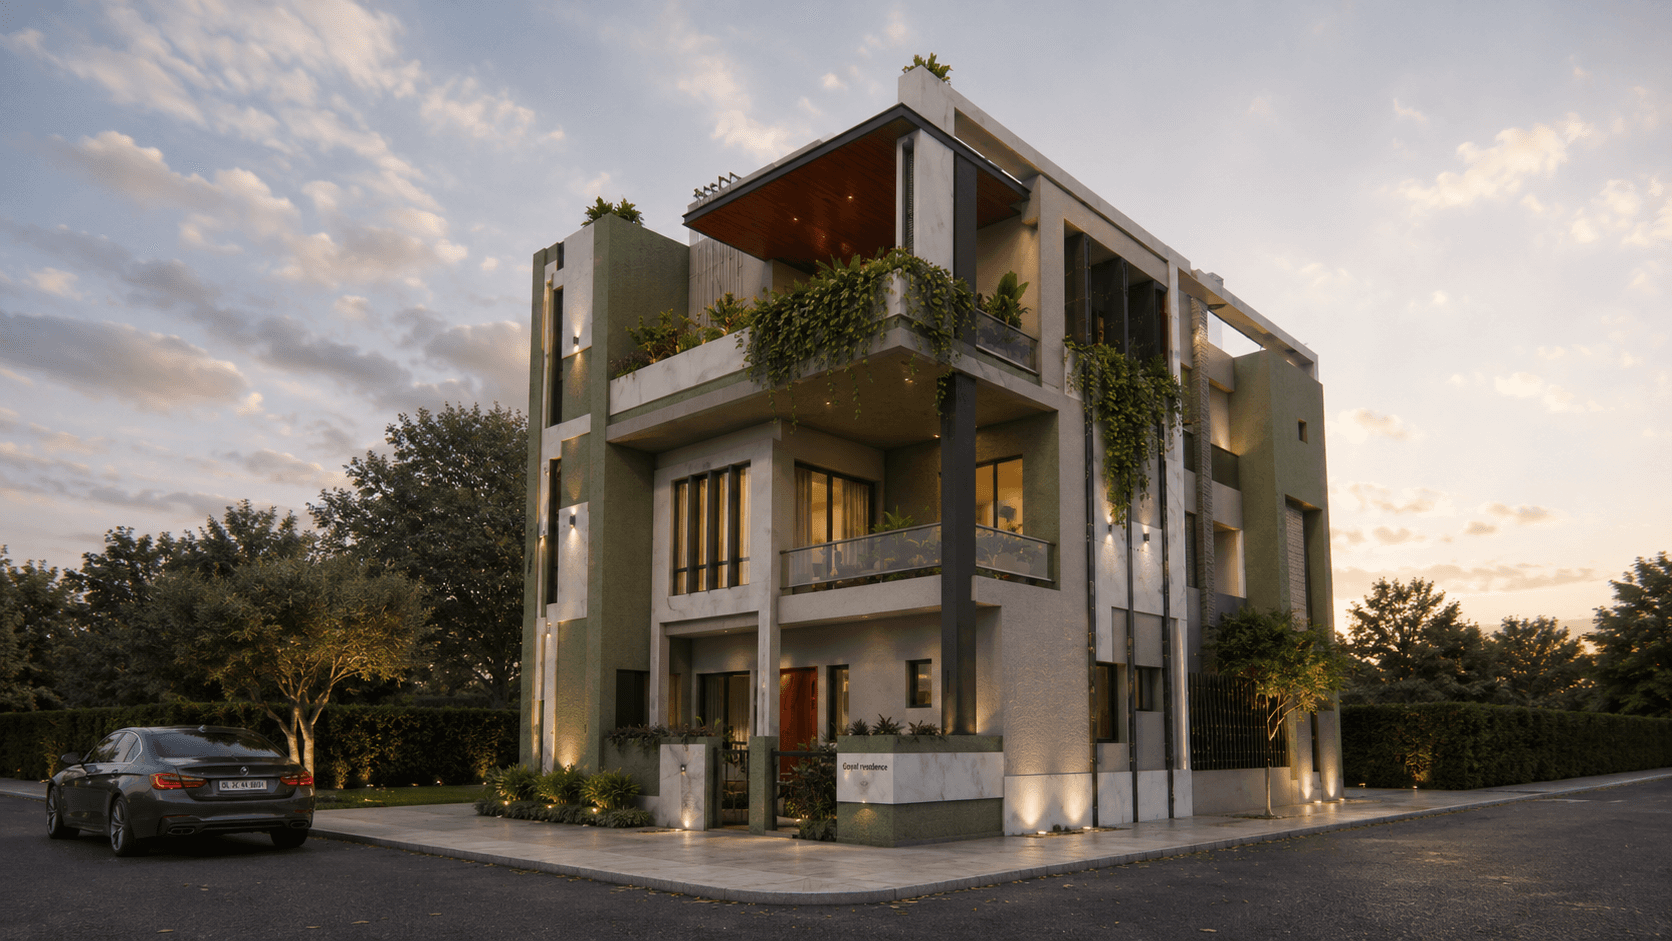
The home seen from the corner, revealing its layered volumes and the landscape weaving around it.


Site Documentation- The plinth prepared for concrete casting.

Site Documentation- The residence begins to rise as its outer skin gradually takes shape.

Site Documentation- The first floor slab prepared for concrete casting.


Site Documentation Master masons at work, shaping the residence with remarkable skill and precision.

Magic hands at work

Magic hands at work

Magic hands at work

Magic hands at work


