
project overview
An extension to an office we had designed earlier, this project sought to retain the language and spirit of the original space while responding to a more modest budget. The challenge lay in achieving simplicity without compromising character. The result is a space of great practicality and functionality, yet one that remains deeply infused with art, detail, and a sense of warmth.
project type
Industrial interior design
year
2025
project status
Completed
project location
Indore
project area
2500-sqft.

A waiting lounge with a fabric lamp overhead. The challenge here was to retain both the fan and the lamp without compromising the aesthetics of the space. We designed a customized fabric lamp that accommodates the fan, allowing both elements to coexist seamlessly while keeping the overall look clean and cohesive.

A copper-inlaid step set against black river-finished granite creates a rich, understated backdrop for the sculptural teak railing. The contrast between the dark stone, warm copper, and natural timber brings depth and material character to the transition space.
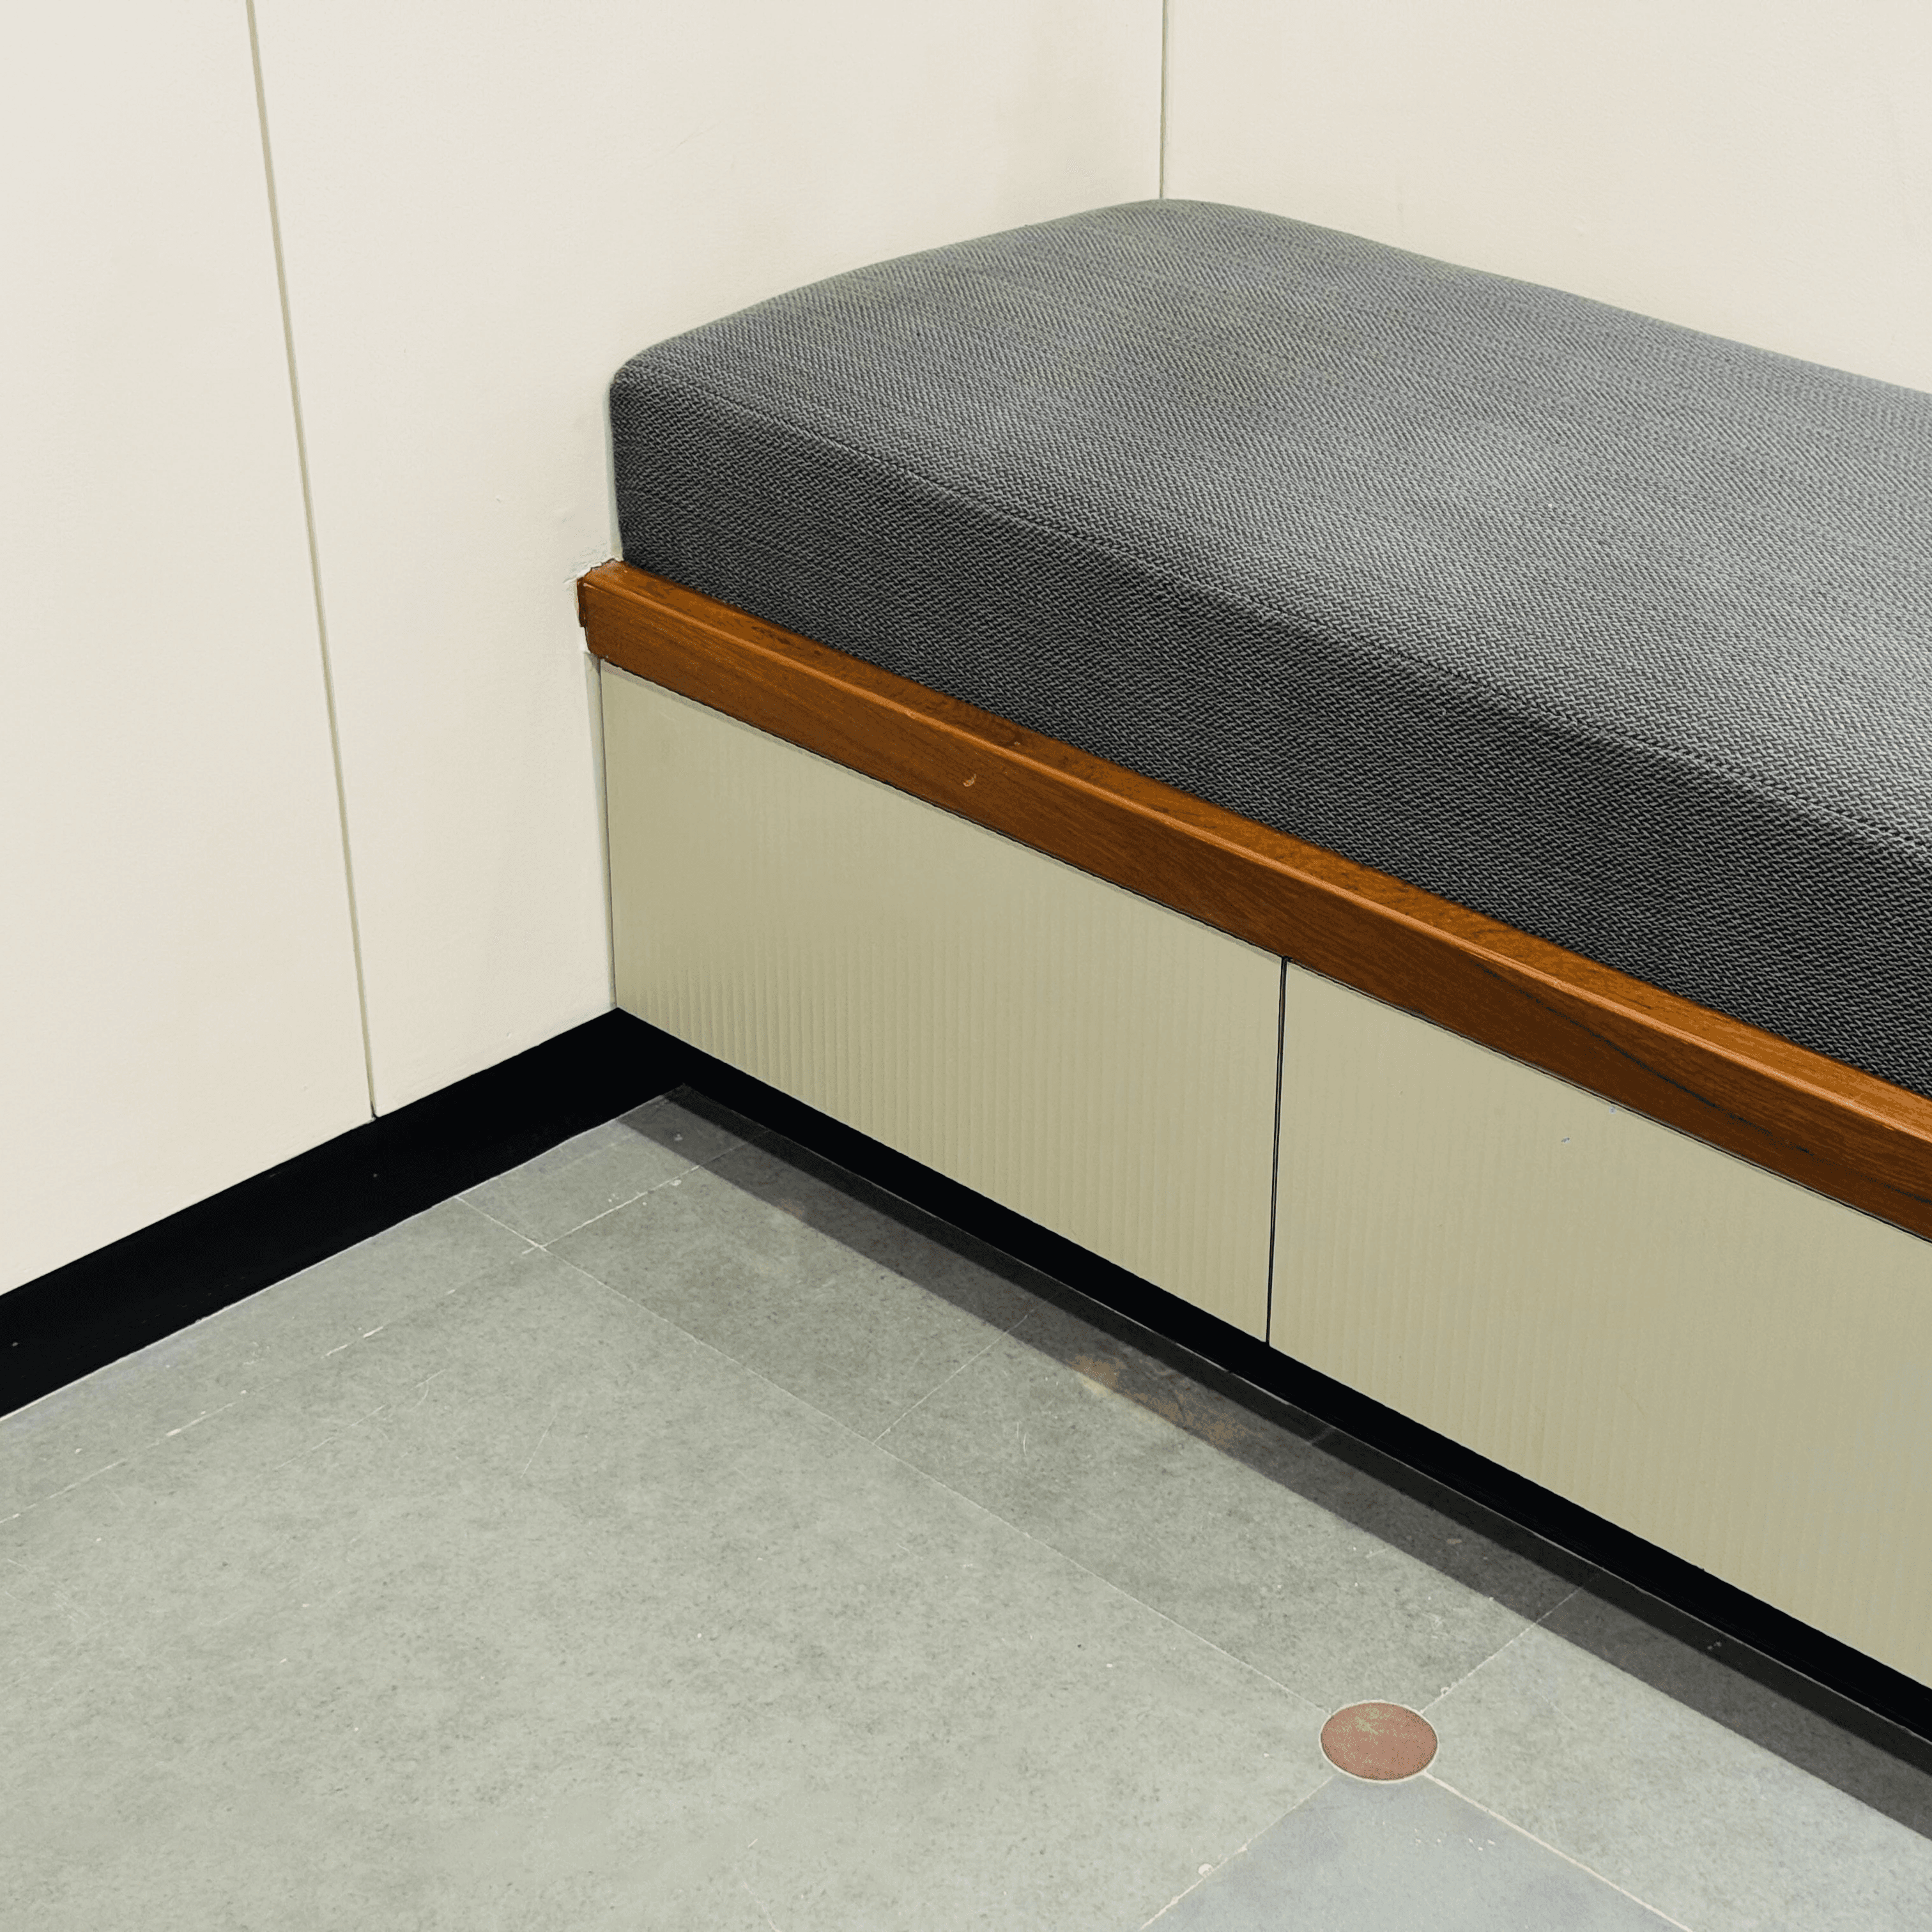
Randomly inlaid red circles punctuate the flooring, introducing an element of playfulness and spontaneity to the space. Their unexpected placement adds visual rhythm while bringing a subtle, vibrant character to the otherwise composed material palette.

A combination of fabric and LED lighting, the long linear lamp at the reception creates a strong visual focus, guiding the eye towards the entrance while establishing a distinct identity for the arrival space.

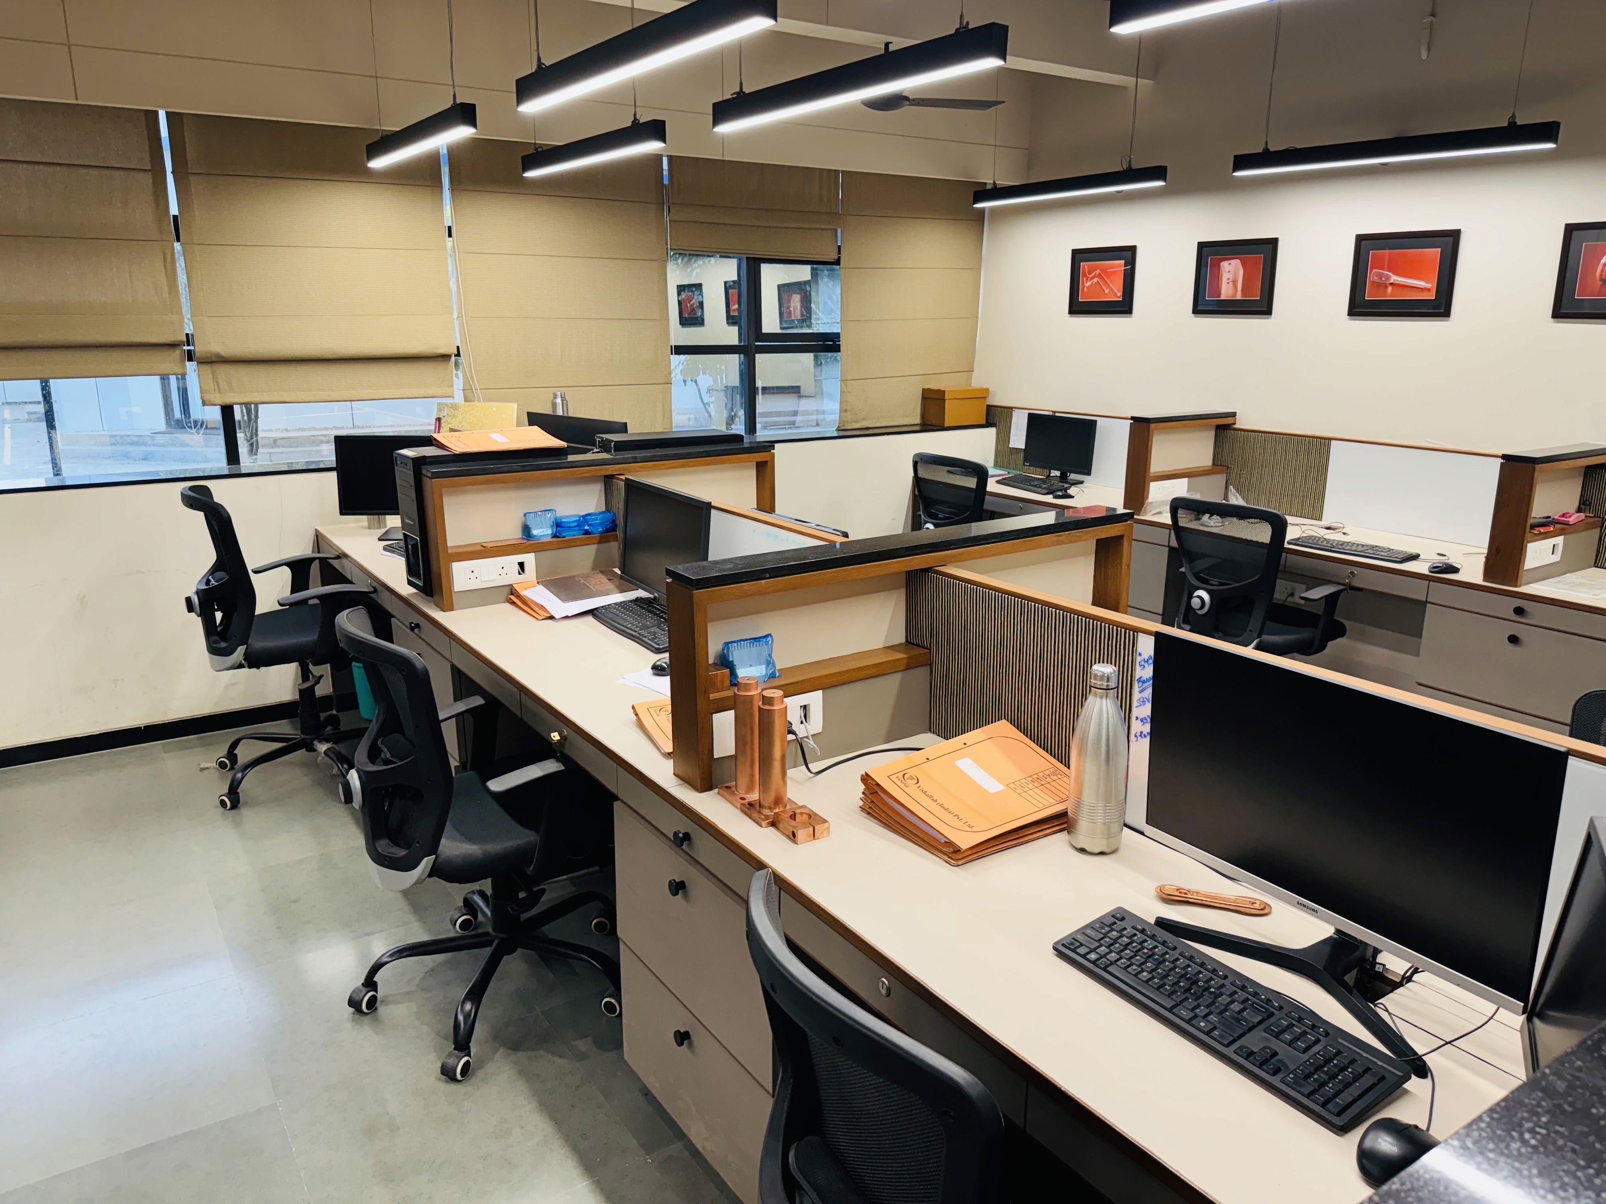
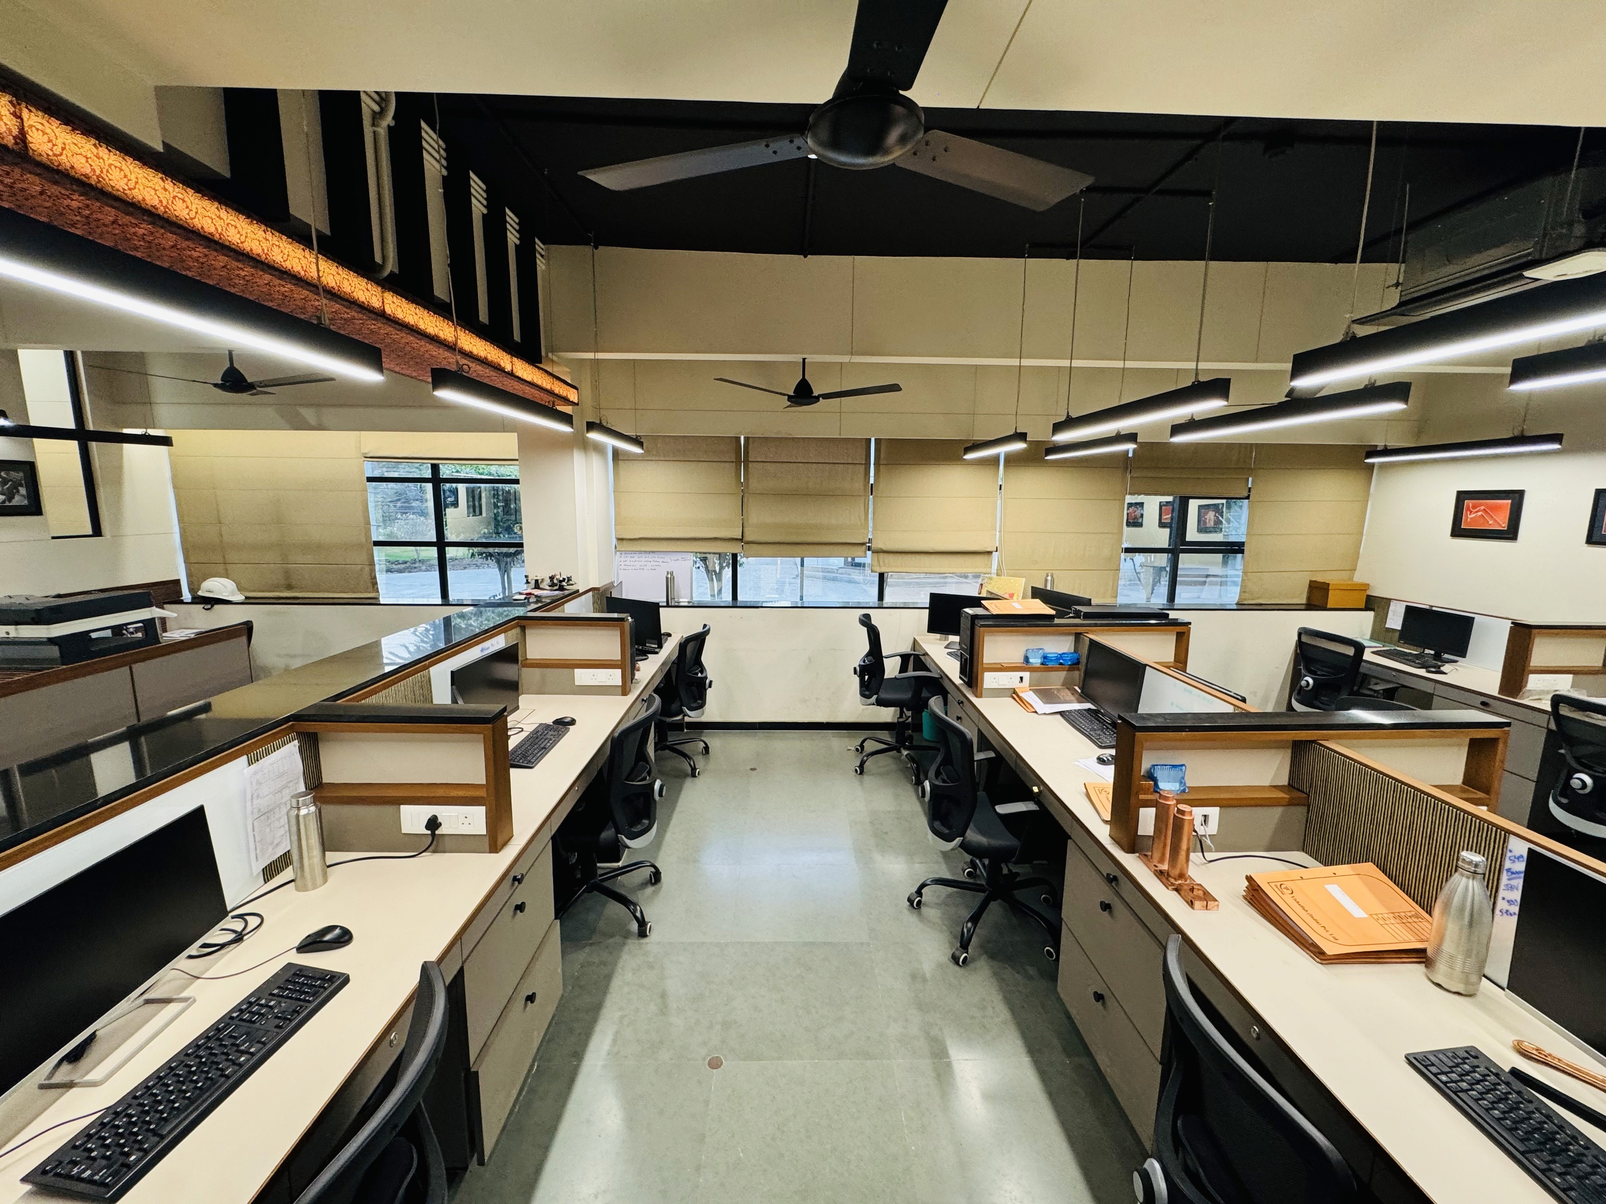
Another slender, elongated fabric lamp, which we fondly call the “Flame,” anchors the workspace. Its horizontal form creates a strong visual gesture, adding a sculptural element while subtly defining and grounding the workspace.

The workshop as viewed from the office space, offering a visual connection between the two environments and bringing the making process into the everyday experience of the workspace.

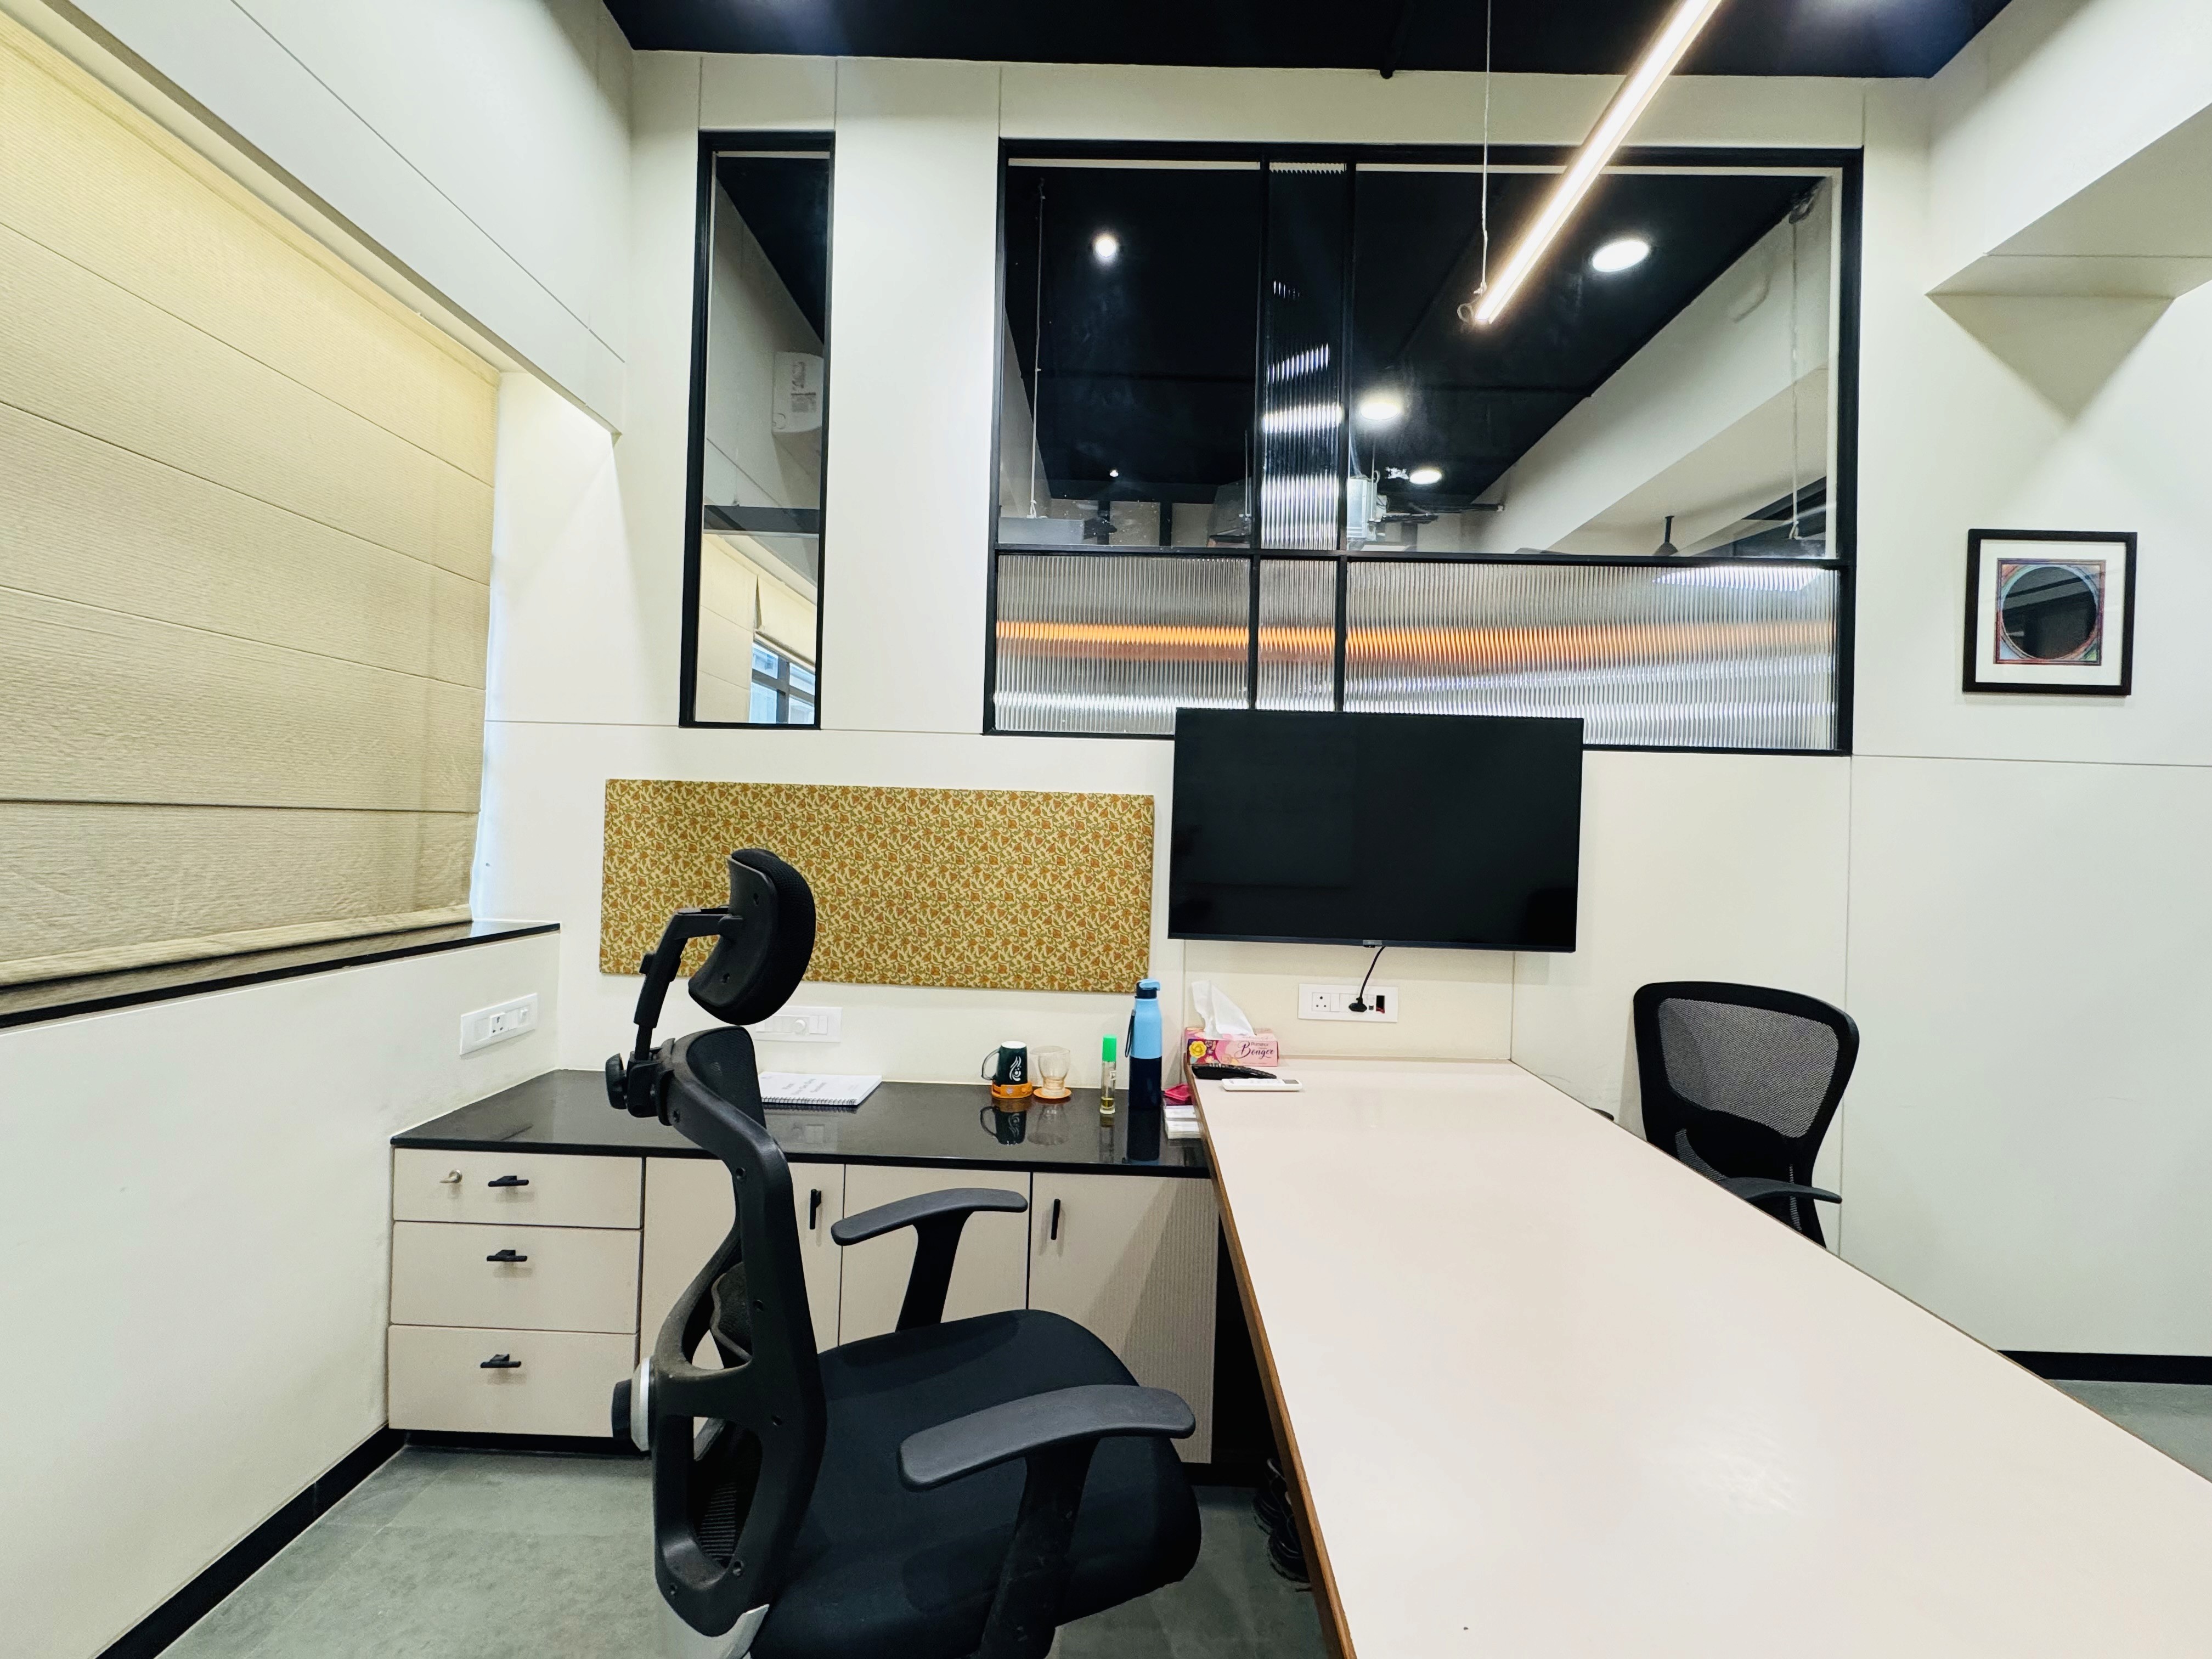
A cabin space


A visual simulation of the lounge space as envisioned at the outset of the design process.

A visual simulation developed during the design phase, offering a glimpse into the envisioned spatial experience before the commencement of the project.


